
2910 W BARCELONA STREET 1001TAMPA, FL 33629
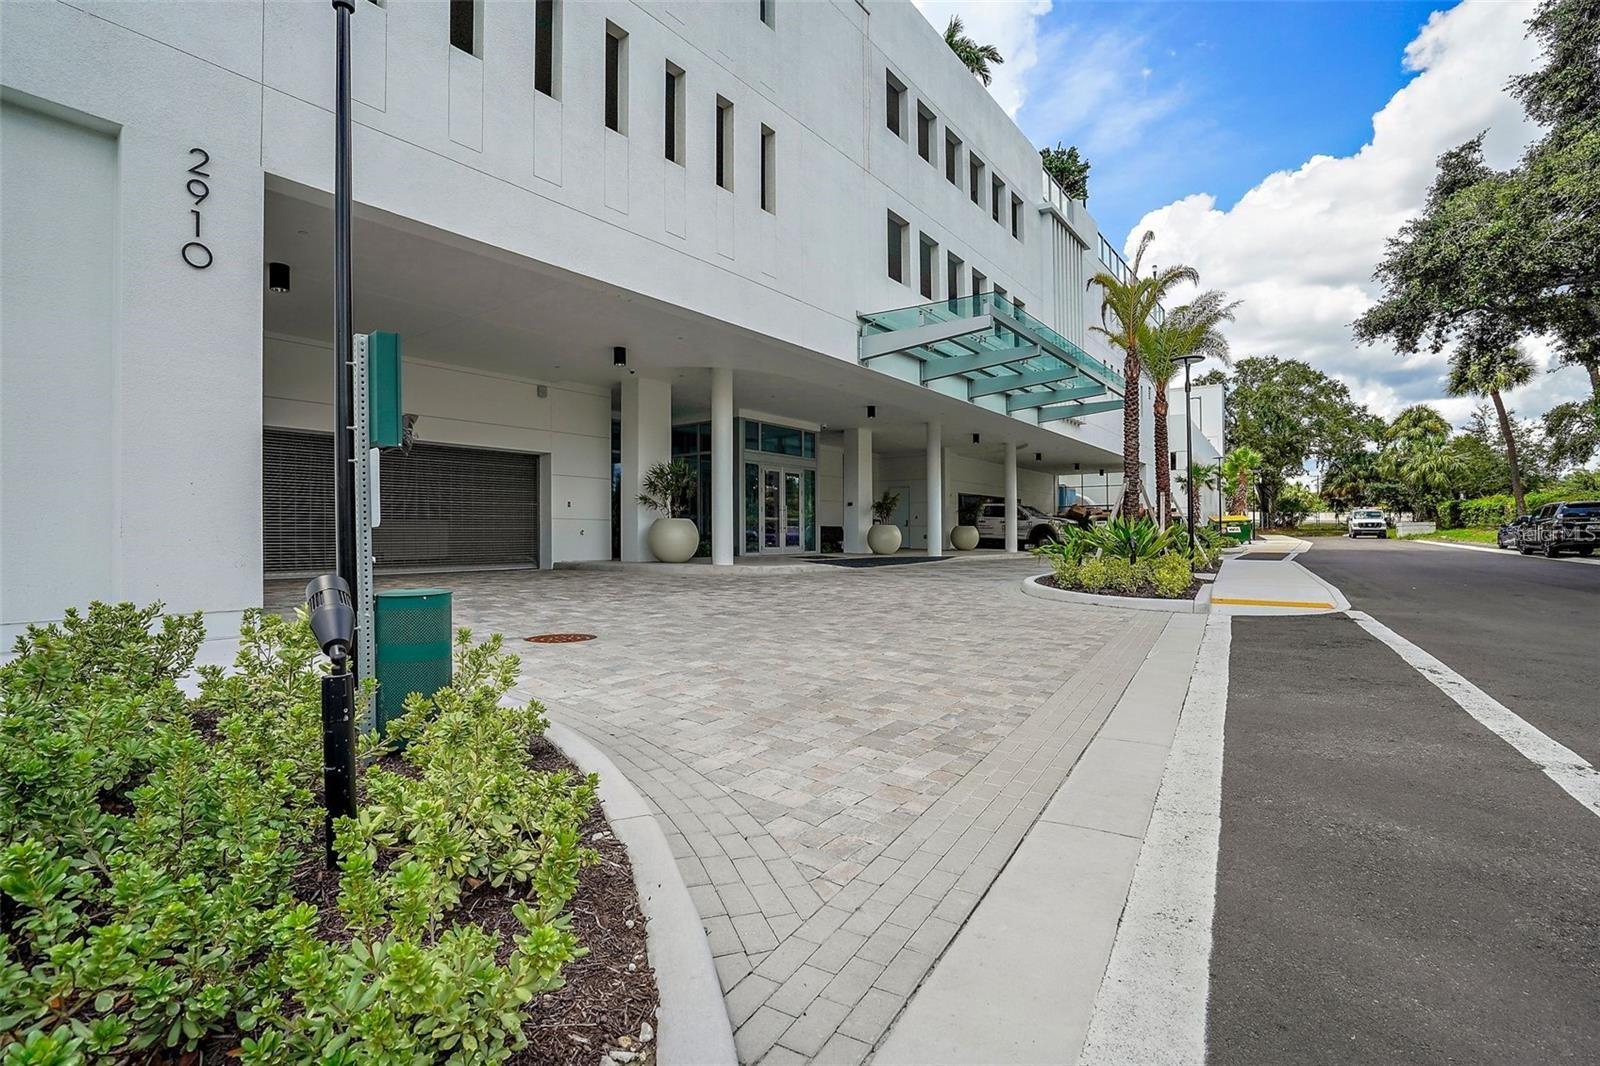
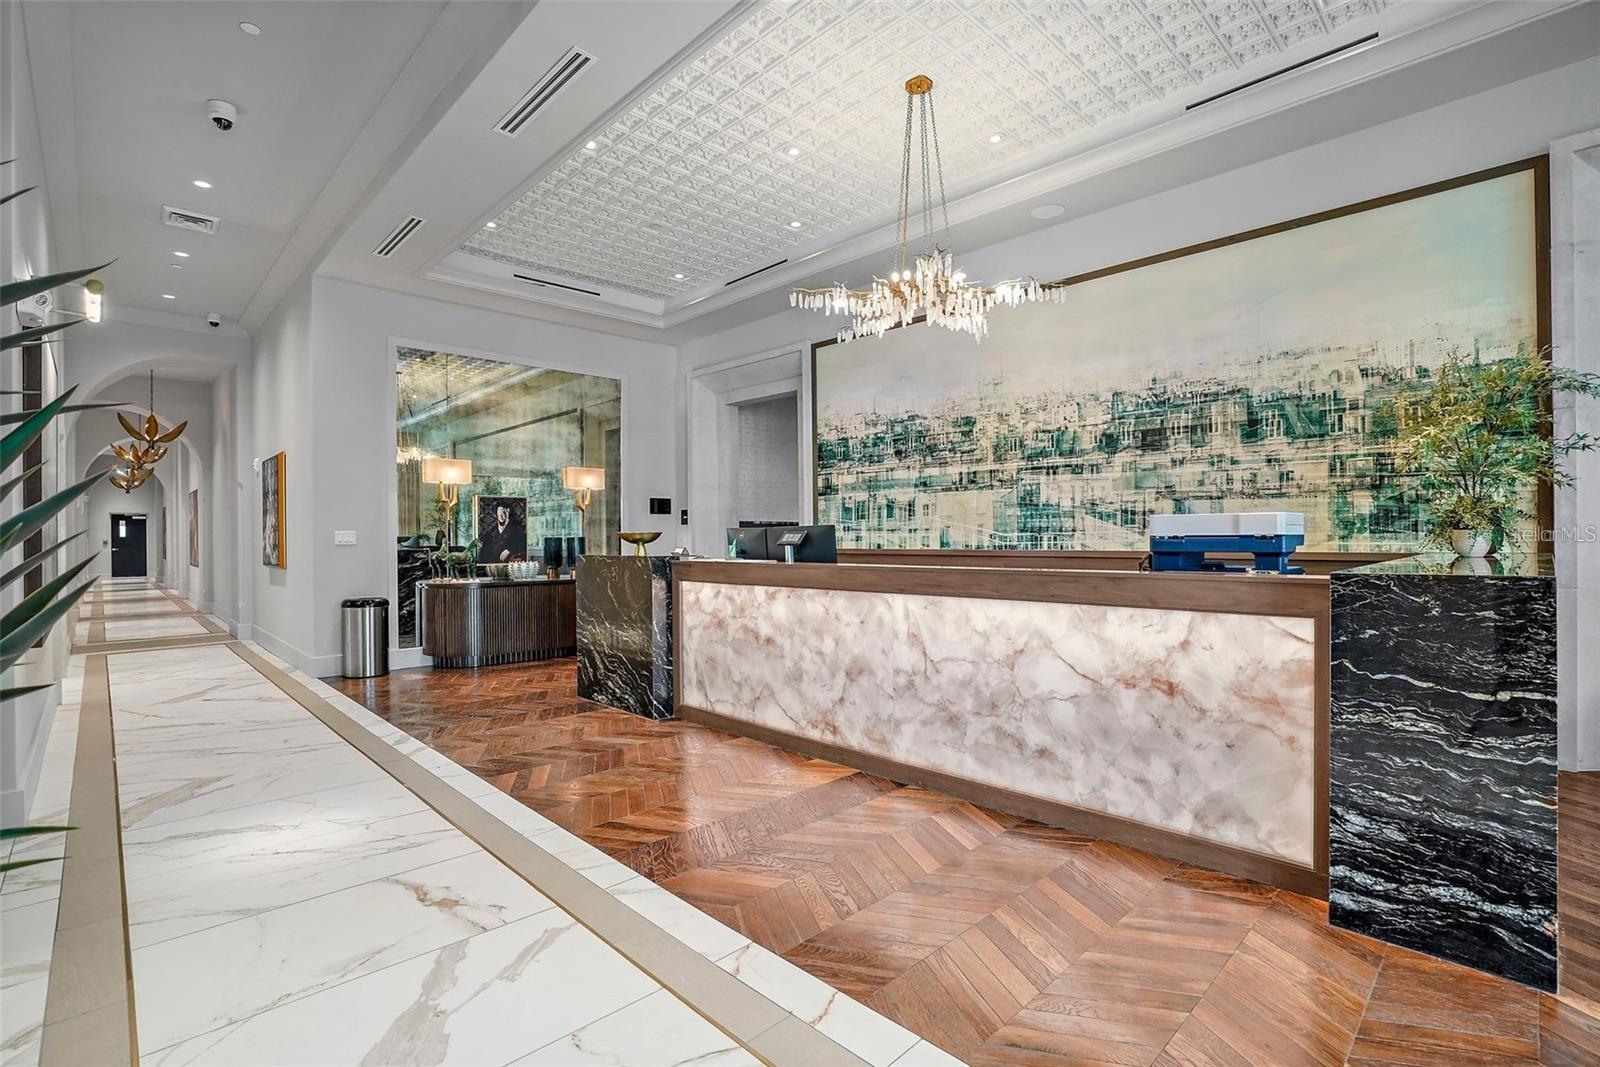


Welcome to Altura Bayshore, where refined living meets modern convenience. Located at 2910 W Barcelona St, this meticulously crafted residence sets the standard for upscale urban living with beautiful views of Hillsborough Bay, Bayshore Blvd, and South Tampa. Step into a stunning open-concept floor plan designed for comfort and sophistication with Floor-to-ceiling windows, flexible great room with large sliders to a private balcony. “A chef’s delight” describes this kitchen, featuring state-of-the-art Thermador appliances and high-end finishes—perfect for day to day cooking, intimate gatherings and grand entertaining. The split floorplan allows for private primary bedroom to get away from the two secondary bedrooms and a flex room as a fourth bedroom, den or office. Indulge in a the amazing amenities designed to elevate your lifestyle. The rooftop pool offers panoramic city views, while a cutting-edge fitness center, bocce ball court, pickleball court, and mini golf provide ample opportunities for recreation. Enjoy the convenience of the outdoor grilling area for your personal dining or stay and enjoy an al fresco meal with the elegant lounge seating. Pet owners will appreciate the dedicated dog run, and visiting guests will enjoy the comfort and privacy of well-appointed guest suites. More than just a home it is a statement of luxury and a retreat for those who value the finer things in life. Schedule your private tour today and experience the exceptional lifestyle that awaits at Altura Bayshore.
| 2 hours ago | Listing updated with changes from the MLS | |
| 2 hours ago | Listing first seen on site |

Listing information is provided by Participants of the Stellar MLS. IDX information is provided exclusively for personal, non-commercial use, and may not be used for any purpose other than to identify prospective properties consumers may be interested in purchasing. Information is deemed reliable but not guaranteed. Properties displayed may be listed or sold by various participants in the MLS Copyright 2026, Stellar MLS.
Last checked: 2026-11-20 04:09 PM EST