Property Management

Search Rentals Around Tampa Bay

Save
Ask
Tour
Hide
Share
$2,280
3 Days On Site

404 S WESTLAND AVENUE 1
TAMPA, FL 33606

For Rent|Residential Lease|Active
1
Bed
1
Total Bath
1
Full Bath
565
SqFt
$4
/SqFt
1941
Built
Subdivision:
COURIER CITY
County:
Hillsborough
Call Now: 727.489.2611
Is this the listing for you? We can help make it yours.
727.489.2611
404 S WESTLAND AVENUE 1404 S WESTLAND AVENUE 1404 S WESTLAND AVENUE 1404 S WESTLAND AVENUE 1
Save
Ask
Tour
Hide
Share

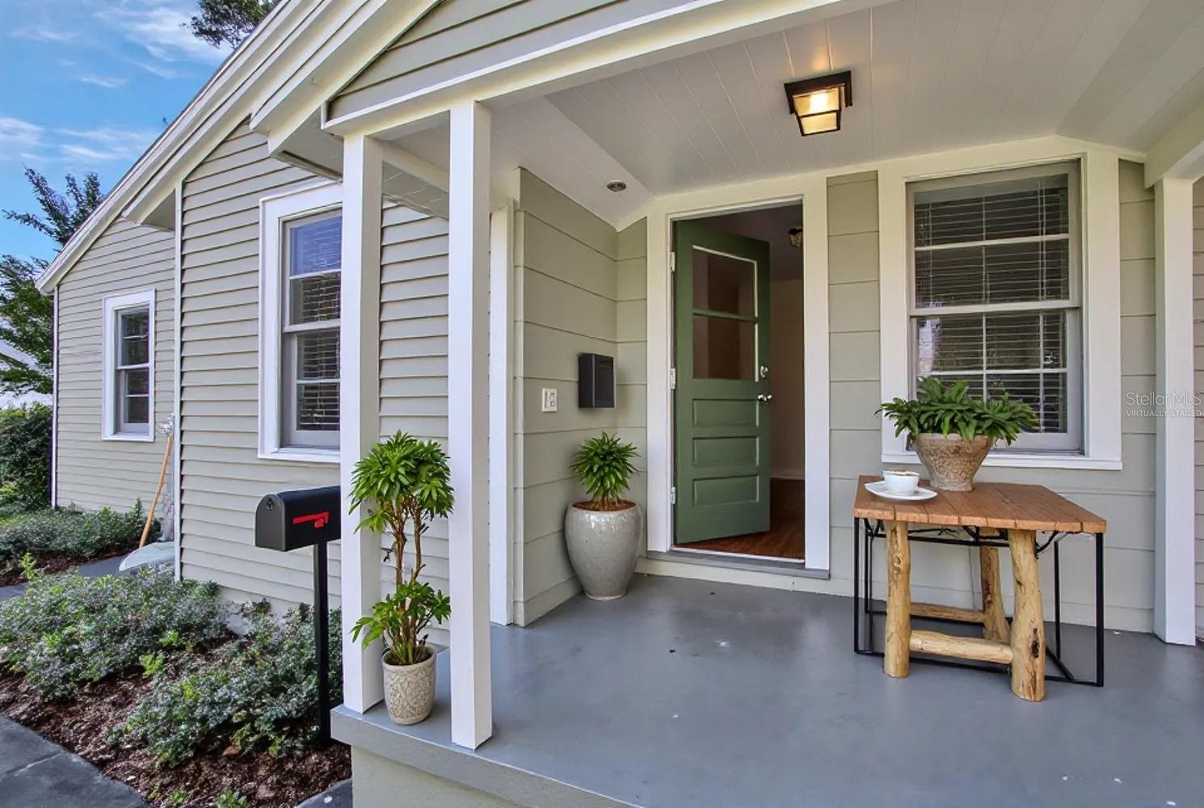
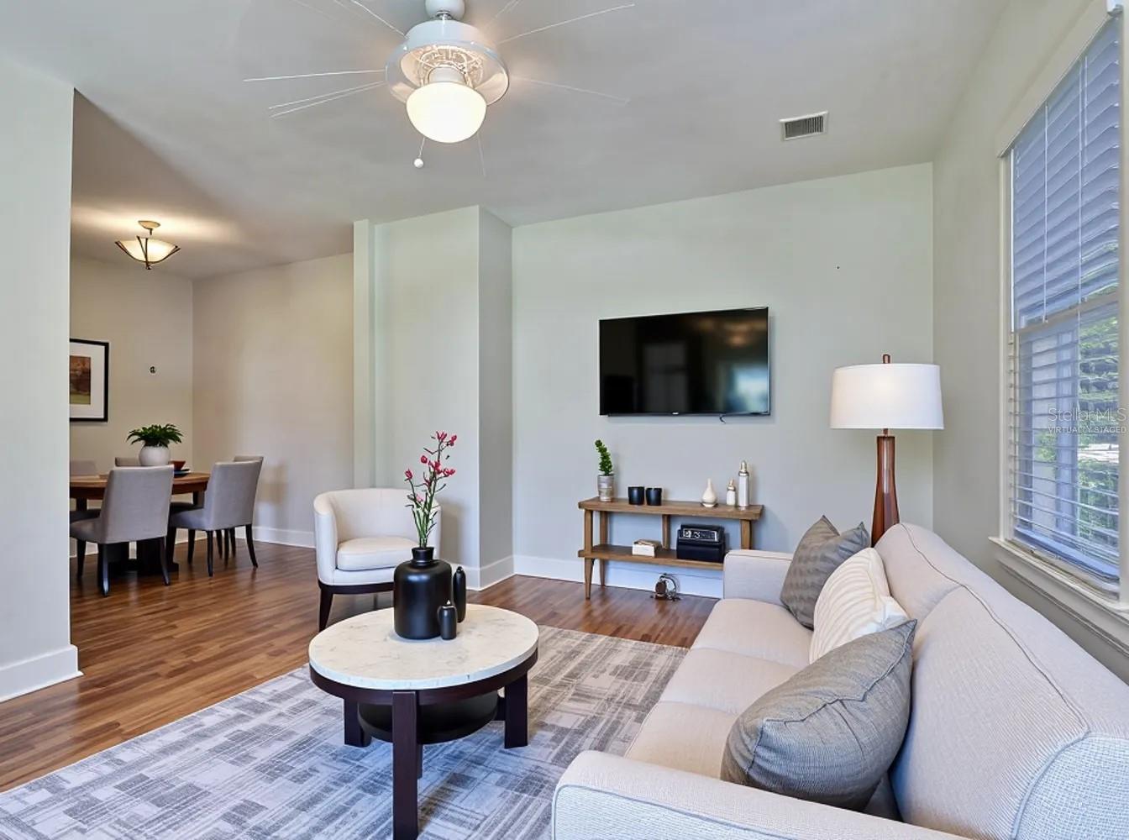
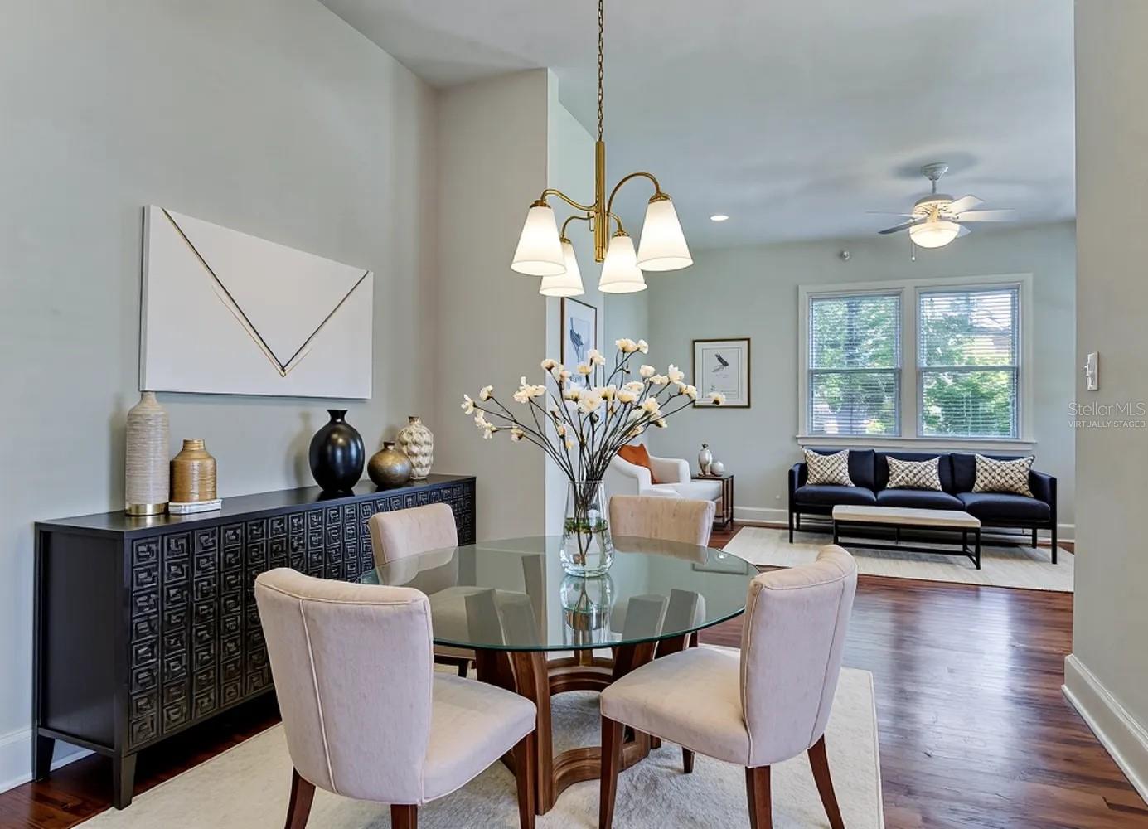
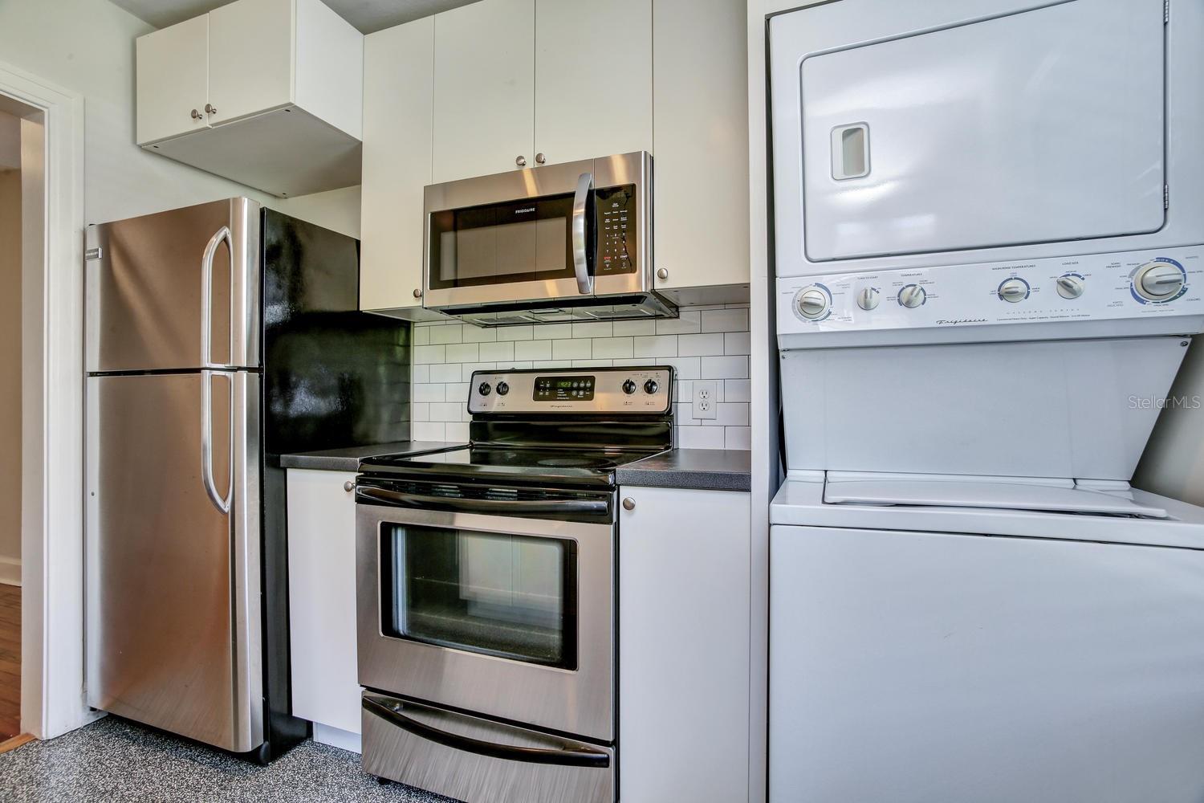
Virtually Staged. For Lease – Available January 2027. 404 S Westland Ave, Tampa, FL 33606 (Left Side Unit) Don’t miss this charming 1 bedroom, 1 bath rental located in the heart of Tampa’s highly sought-after Courier City / SoHo / Hyde Park neighborhood! Just one block east of S. Howard Ave and five blocks west of Hyde Park Village, this location offers unbeatable walkability to top dining, nightlife, shopping, and entertainment. This adorable unit is part of a triplex and occupies the left side of the main house (a duplex). Featuring wood floors throughout, fresh light gray paint, and a thoughtfully updated kitchen and bathroom with stainless steel appliances, this home offers both character and modern touches. The spacious 11x14 master bedroom, cozy dining room, and large living area provides plenty of comfortable living space. Additional features include a front-load washer and dryer in unit, generous storage, and off-street driveway parking. Water, sewer, trash, and lawn maintenance are INCLUDED in the rent. Please note this unit does not include garage access and the other two units in the triplex are already leased. Perfect for anyone seeking a walkable lifestyle in one of Tampa’s most vibrant neighborhoods. Schedule your showing today—this one won’t last long!

Save
Ask
Tour
Hide
Share
Listing Snapshot
Price 
$2,280
Days On Site 
3 Days
Bedrooms 
1
Inside Area (SqFt) 
565 sqft
Total Baths 
1
Full Baths 
1
Partial Baths 
N/A
Lot Size 
0.19 Acres
Year Built 
1941
MLS Number 
TB8566545
Status 
Active
Property Tax 
N/A
HOA/Condo/Coop Fees 
N/A
Sq Ft Source 
Estimated
Friends & Family
Recent Activity
18 hours agoListing updated with changes from the MLS
3 days agoStatus changed to Active
4 days agoListing first seen on site
General Features
Acres 
0.19
Available on 
2027-01-03
Levels 
One
Parking 
DrivewayNoneOff Street
Pets 
Cats OKDogs OKNumber LimitSize Limit
Security 
Smoke Detector(s)
Sewer 
Public Sewer
SqFt Total 
650
Utilities 
Cable AvailableElectricity ConnectedSewer Connected
Water Source 
Public
Interior Features
Appliances 
DishwasherDisposalDryerElectric Water HeaterMicrowaveRangeRefrigeratorWasher
Cooling 
Central Air
Flooring 
Wood
Furnished 
Unfurnished
Heating 
CentralElectric
Interior 
Open Floorplan
Laundry Features 
In KitchenInsideLaundry Closet
Window Features 
Window CoveringsBlindsWindow Treatments
Bathroom 1 
Dimensions - 4.11x7.2Level - First
Dining Room 
Dimensions - 8.2x8.4Level - First
Kitchen 
Dimensions - 8.2x9.9Level - First
Living Room 
Dimensions - 10.8x14.11Level - FirstFeatures - Ceiling Fan(s)
Master Bedroom 
Dimensions - 9.5x14.11Level - FirstFeatures - Ceiling Fan(s)
Save
Ask
Tour
Hide
Share
Exterior Features
Fencing 
Partial
Lot Features 
Corner Lot
Patio And Porch 
CoveredFront PorchPatio
Windows/Doors 
Window CoveringsBlindsWindow Treatments
Community Features
Association Amenities 
Maintenance
Community Features 
Sidewalks
MLS Area 
33606 - Tampa / Davis Island/University of Tampa
Roads 
Paved
Schools
School District
Unknown
Elementary School
Mitchell-HB
Middle School
Wilson-HB
High School
Plant-HB
Listing courtesy of KELLER WILLIAMS SOUTH TAMPA (813) 739-5919


Listing information is provided by Participants of the Stellar MLS. IDX information is provided exclusively for personal, non-commercial use, and may not be used for any purpose other than to identify prospective properties consumers may be interested in purchasing. Information is deemed reliable but not guaranteed. Properties displayed may be listed or sold by various participants in the MLS Copyright 2026, Stellar MLS.
Last checked: 2026-11-13 09:10 AM EST

Neighborhood & Commute
Source: Walkscore
Save
Ask
Tour
Hide
Share