Property Management

Search Rentals Around Tampa Bay

Save
Ask
Tour
Hide
Share
$2,750
2 Days On Site

4710 WILD SENNA BOULEVARD
TAMPA, FL 33619

For Rent|Single Family Residence|Active
4
Beds
3
Total Baths
2
Full Baths
1
Partial Bath
2,635
SqFt
$1
/SqFt
2021
Built
Subdivision:
TOUCHSTONE PH 5
County:
Hillsborough
Call Now: 727.489.2611
Is this the listing for you? We can help make it yours.
727.489.2611
4710 WILD SENNA BOULEVARD4710 WILD SENNA BOULEVARD4710 WILD SENNA BOULEVARD4710 WILD SENNA BOULEVARD
Save
Ask
Tour
Hide
Share

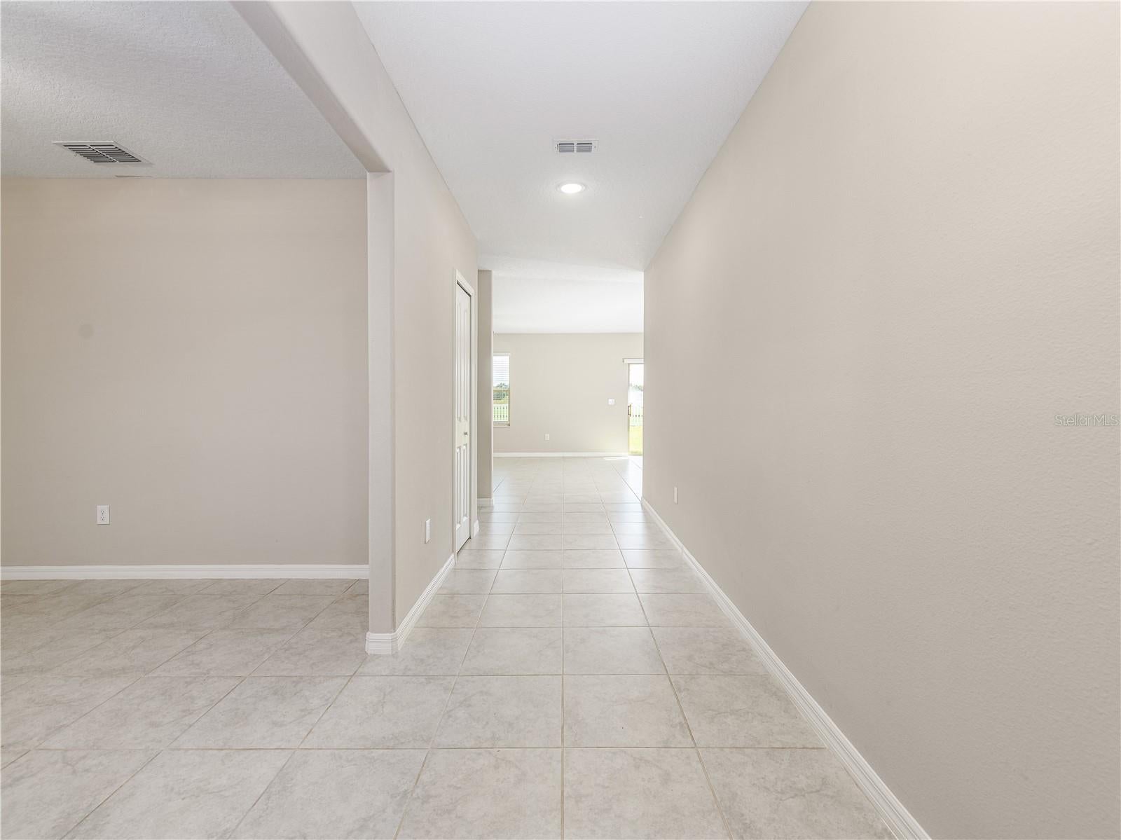
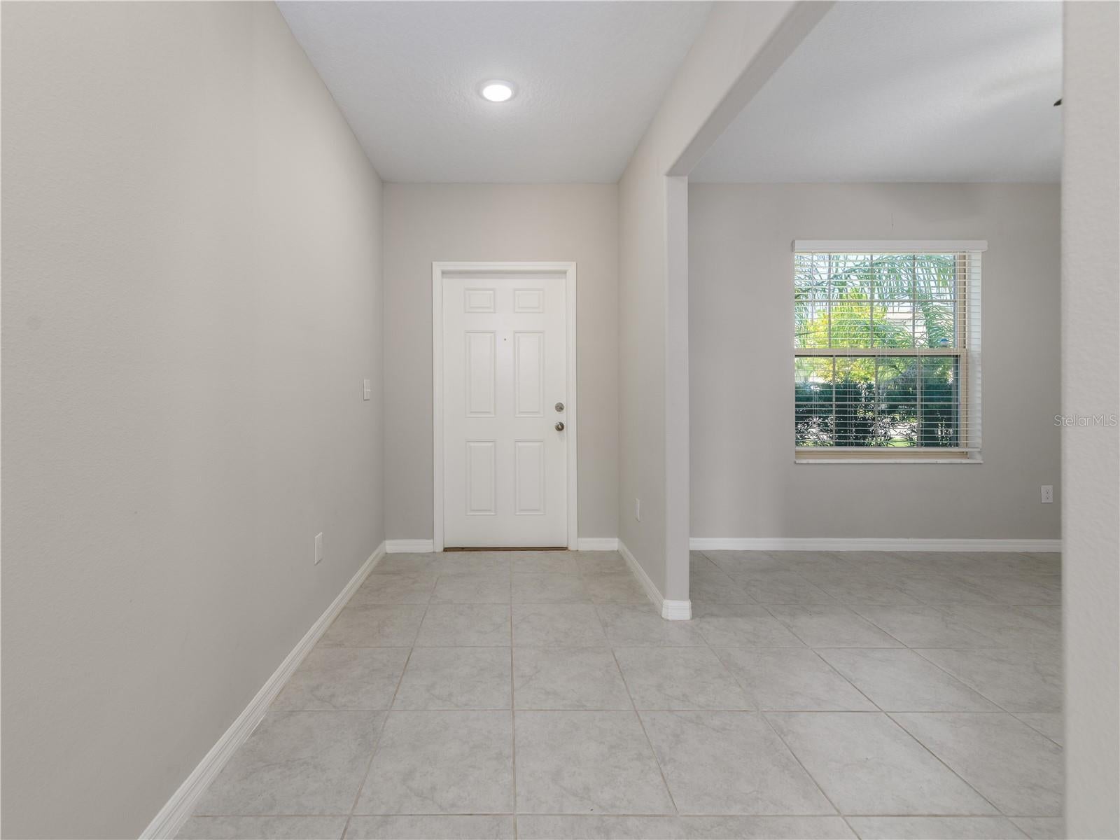
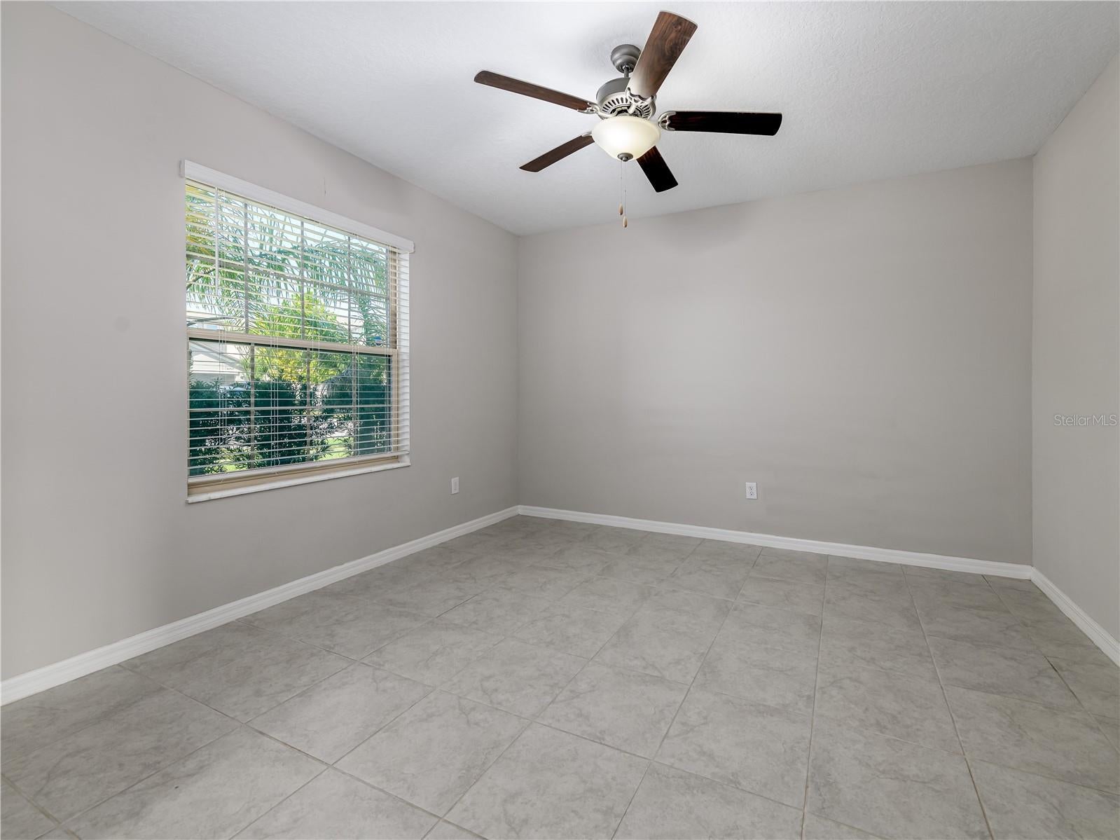
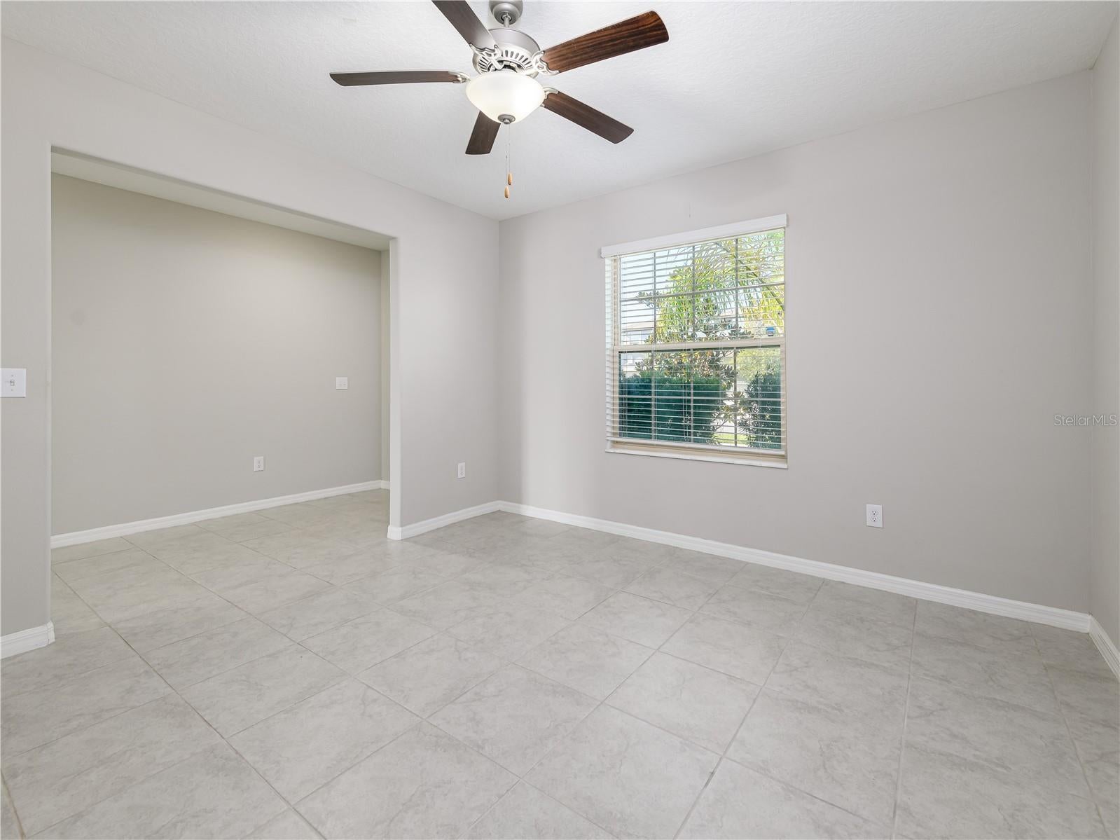
Welcome to Touchstone! This beautiful 4-bedroom, 2.5-bath home offers comfortable living, a functional open floor plan, and desirable community amenities in a convenient Tampa location. The first floor features an open-concept layout with the living room, kitchen, and dining area flowing together, creating an inviting space for everyday living and entertaining. The second floor offers a spacious primary suite with a private en-suite bathroom with dual-sink vanity, walk-in shower, separate water closet, and walk-in closet. A versatile loft area, and three additional bedrooms, and a full bathroom, offering plenty of room for family, guests, or a home office. Additional features include a two-car garage and a fully fenced backyard. Residents of Touchstone enjoy access to a variety of amenities, including a community swimming pool, playground, dog park, and walking paths. Conveniently located near shopping, restaurants, and major roadways, this home provides easy access to everything Tampa has to offer

Save
Ask
Tour
Hide
Share
Listing Snapshot
Price 
$2,750
Days On Site 
2 Days
Bedrooms 
4
Inside Area (SqFt) 
2,635 sqft
Total Baths 
3
Full Baths 
2
Partial Baths 
1
Lot Size 
0.11 Acres
Year Built 
2021
MLS Number 
TB8566417
Status 
Active
Property Tax 
N/A
HOA/Condo/Coop Fees 
N/A
Sq Ft Source 
Public Records
Friends & Family
Recent Activity
11 hours agoListing updated with changes from the MLS
18 hours agoStatus changed to Active
3 days agoListing first seen on site
General Features
Acres 
0.11
Attached Garage 
Yes
Available on 
2026-11-10
Direction Faces 
West
Garage 
Yes
Garage Spaces 
2
Levels 
Two
Parking 
Garage Door OpenerAttached
Pets 
Yes
Property Sub Type 
Single Family Residence
Sewer 
Public Sewer
SqFt Total 
3090
Water Source 
Public
Interior Features
Appliances 
DishwasherDryerElectric Water HeaterMicrowaveRangeRefrigeratorWasher
Cooling 
Central Air
Flooring 
CarpetTile
Furnished 
Unfurnished
Heating 
Electric
Interior 
Open FloorplanWalk-In Closet(s)
Laundry Features 
Laundry Room
Window Features 
Blinds
Bedroom 2 
Level - Second
Bedroom 3 
Level - Second
Bedroom 4 
Level - Second
Kitchen 
Level - First
Living Room 
Level - First
Loft 
Level - Second
Master Bedroom 
Level - Second
Office 
Level - First
Save
Ask
Tour
Hide
Share
Exterior Features
Lot Features 
Paved
View 
Water
Waterview 
Water
Windows/Doors 
Blinds
Community Features
Association Amenities 
ClubhouseFitness CenterPlaygroundPool
Community Features 
ClubhouseFitness CenterParkPlaygroundPoolSidewalks
MLS Area 
33619 - Tampa / Palm River / Progress Village
Roads 
Asphalt
Schools
School District
Unknown
Elementary School
Bing-HB
Middle School
Giunta Middle-HB
High School
Spoto High-HB
Listing courtesy of FLORIDA EXECUTIVE REALTY (813) 632-9452


Listing information is provided by Participants of the Stellar MLS. IDX information is provided exclusively for personal, non-commercial use, and may not be used for any purpose other than to identify prospective properties consumers may be interested in purchasing. Information is deemed reliable but not guaranteed. Properties displayed may be listed or sold by various participants in the MLS Copyright 2026, Stellar MLS.
Last checked: 2026-11-12 08:25 AM EST

Neighborhood & Commute
Source: Walkscore
Save
Ask
Tour
Hide
Share