
3914 W EL PRADO BOULEVARDTAMPA, FL 33629
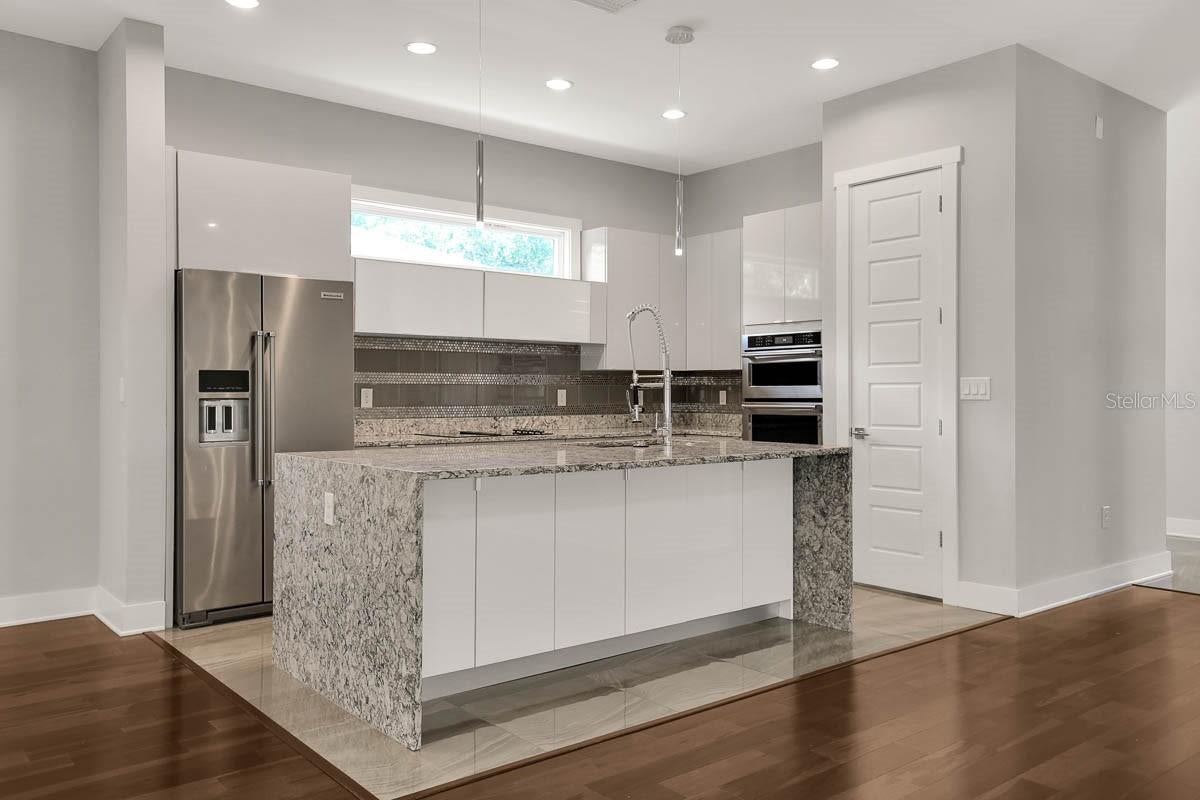
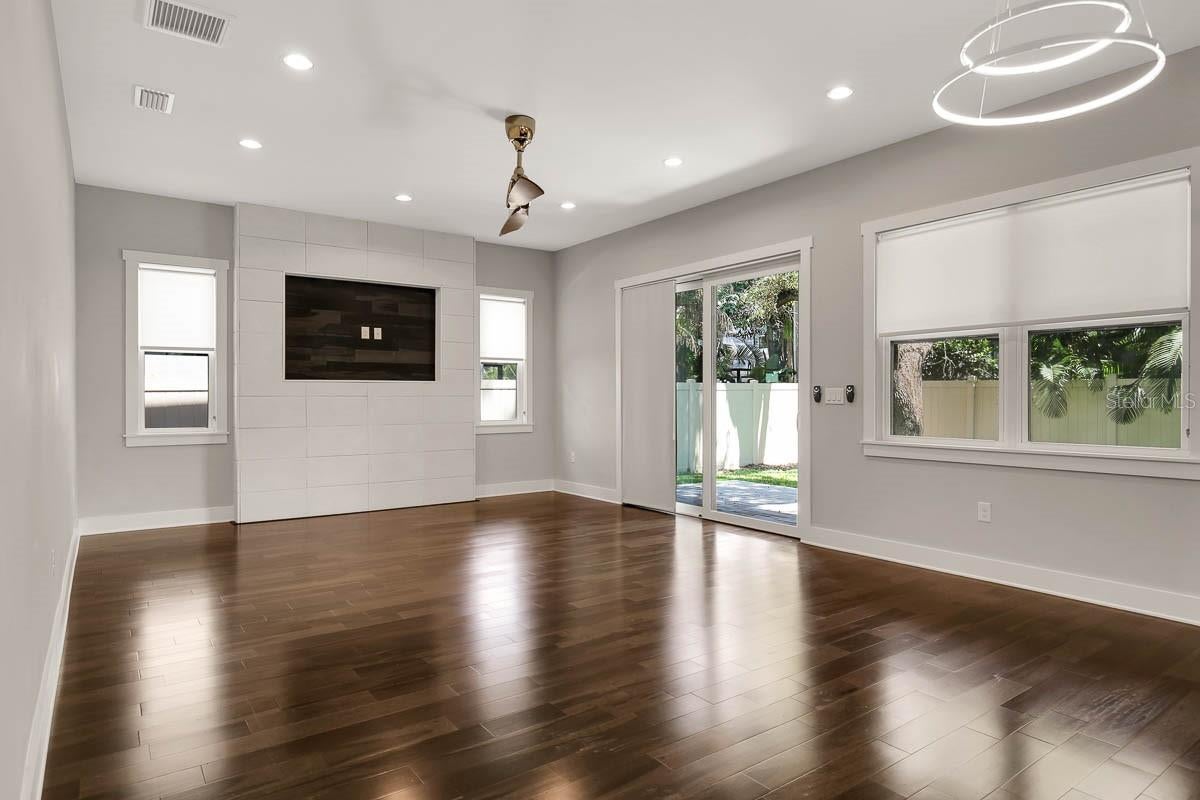
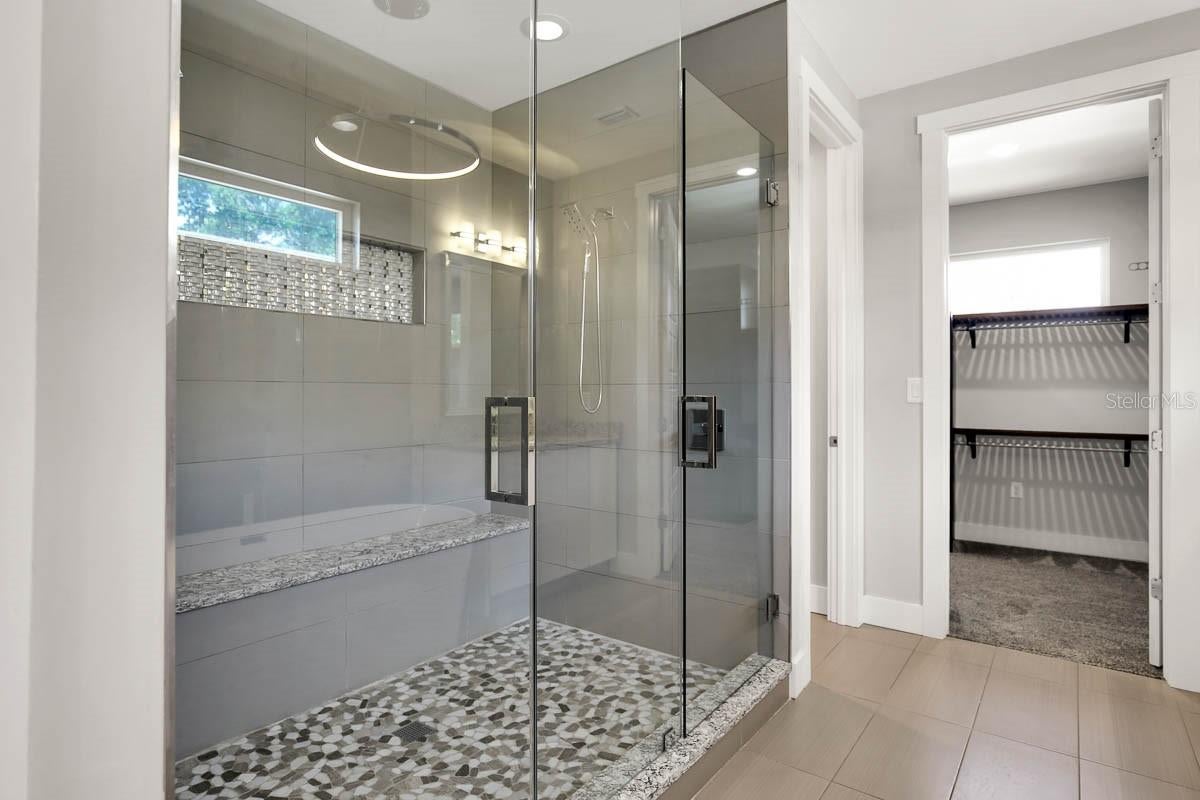
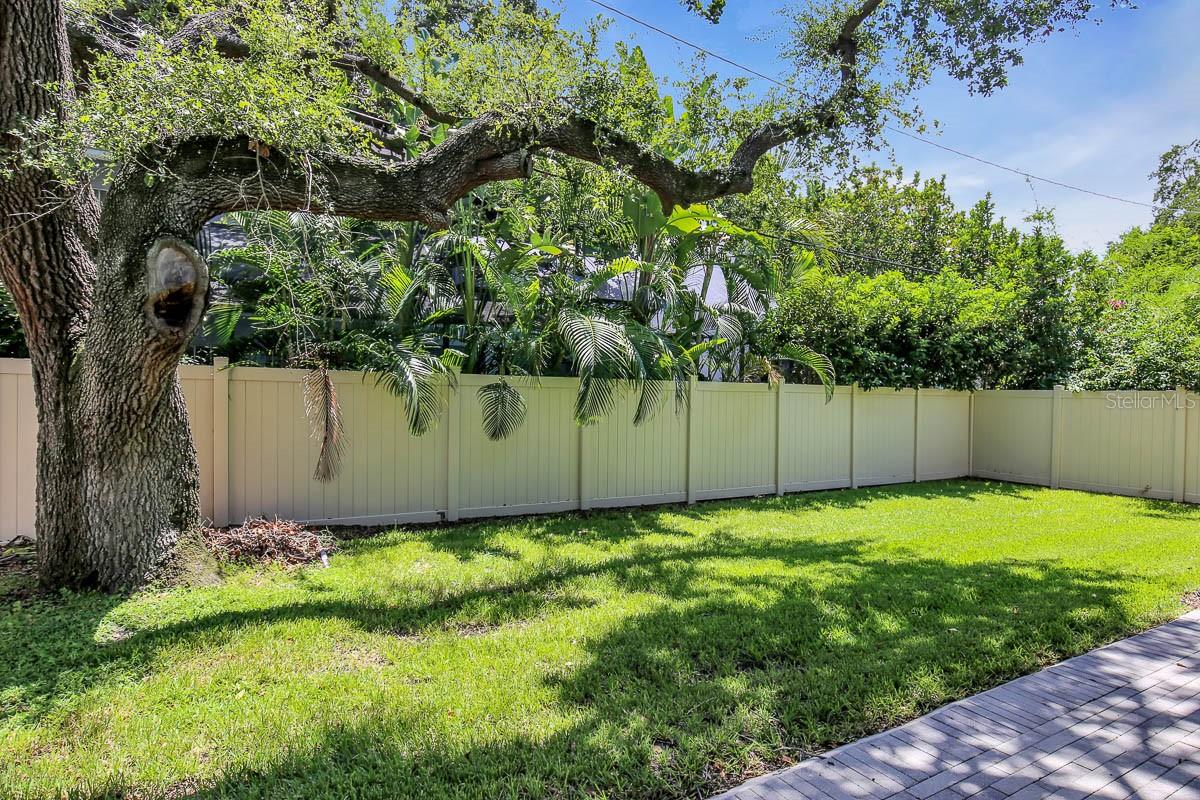
Virtually Staged. Immaculate luxury home in the heart of South Tampa! No detail has been overlooked in making this 4 bed 3 bath home a work of art. Fall in love with the oversized windows, designer fixtures and flooring, and second-floor balcony. Downstairs, the home’s first bedroom features an en suite bath—a perfect guest room or multigenerational primary bedroom. The kitchen is a true showstopper, featuring a waterfall granite island, sleek cabinetry, and a breathtaking backsplash. The open concept floorplan extends from the living and dining area to the covered, paved lanai and fenced yard. Upstairs, two secondary bedrooms sit off a substantial-sized loft that would make the perfect game or media room. No doubt about it, you’ll be swept away by the home’s master suite. Taking up half of the second floor, it’s a place you will want to retreat to at the end of each day. Through the spacious bedroom, the primary bathroom will have you seeing double. With dual vanities, dual showerheads, and even dual water closets, it’s like two bathrooms in one! With a custom shelving system and dedicated laundry room access, the fashion lover of the house will want to live in the primary closet! This is a home you need to experience for yourself. Zoned for much sought-after A+ schools and minutes from downtown, this is Tampa living at its finest! Complete lawn maintenance, including mowing, shrub pruning, turf, and plant fertilization and plant pest control are included in rent services saving you time and money! If a washer and dryer are provided, they are supplied as-is, for the tenant’s convenience only, and are not warranted. NOTE: Additional $59/mo. Resident Benefits Package is required and includes a host of time and money-saving perks, including monthly air filter delivery, Express Connect utility setup, on-time rent rewards, $1M identity fraud protection, credit building, online maintenance and rent payment portal, one lockout service, and one late-rent pass. Renters Liability Insurance Required. Call to learn more about our Resident Benefits Package.
| 3 days ago | Listing updated with changes from the MLS | |
| 4 days ago | Listing first seen on site |

Listing information is provided by Participants of the Stellar MLS. IDX information is provided exclusively for personal, non-commercial use, and may not be used for any purpose other than to identify prospective properties consumers may be interested in purchasing. Information is deemed reliable but not guaranteed. Properties displayed may be listed or sold by various participants in the MLS Copyright 2026, Stellar MLS.
Last checked: 2026-11-13 09:05 AM EST